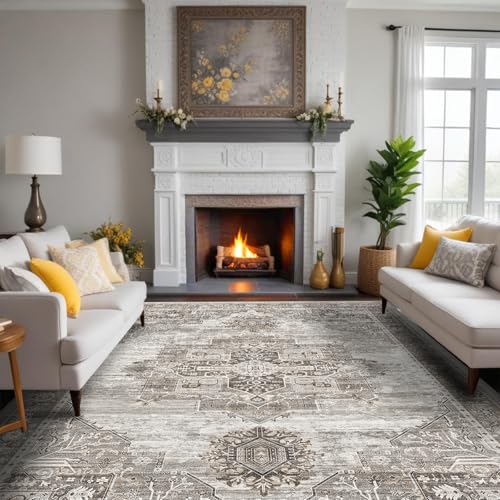
Large Room Layout Guide
Transform your spacious living room into a functional, inviting, and beautifully designed space. Learn furniture arrangement, zoning, and design strategies for large rooms.
START PLANNINGDesigning a large room is both an opportunity and a challenge. With more square footage, you have the freedom to create distinct zones, incorporate multiple seating areas, and make a bold style statement. However, a poorly planned large room can feel cold, empty, or chaotic. This guide provides actionable strategies to help you furnish and arrange your spacious living room with confidence.
1. Understand Your Space
Before you start moving furniture, take time to understand the unique characteristics of your room. Consider the measurement guide for accurate dimensions. Note the placement of windows, doors, fireplaces, and built-in features. Identify the main focal point—it could be a fireplace, a large window with a view, or a media wall. This will anchor your focal point arrangement and guide your furniture placement.
2. Create Functional Zones
One of the biggest advantages of a large room is the ability to create multiple functional zones. Instead of one monolithic seating area, consider dividing the space into a main conversation area, a reading nook, or a home theater setup. Use furniture placement, area rugs, and lighting to define each zone. This approach makes the room feel more intimate and purposeful, even in a large footprint.
Conversation Area
Arrange seating around a coffee table or central focal point. Use sofas, sectional sofas, and loveseats to create a cozy, social hub.
Media Zone
Dedicate a section for TV viewing. Consider a TV viewing layout with comfortable reclining sofas or a home theater setup for an immersive experience.
Relaxation Nook
Create a quiet corner with a chaise lounge, a floor lamp, and a small side table for reading or relaxation.
3. Choose the Right Furniture
Selecting furniture for a large room requires a balance of scale and proportion. Oversized furniture can make the space feel grand, but too much can overwhelm it. Consider a large sectional sofa as an anchor, or combine a standard sofa with a pair of loveseats for flexibility. Don't forget storage ottomans and coffee tables that serve both function and style. For a cohesive look, consider the style selection that reflects your taste.
4. Optimize Traffic Flow
In a large room, it's essential to maintain clear pathways. Ensure there is at least 30-36 inches of walking space between furniture pieces. Avoid placing large items in the middle of the room that block natural movement. Good walkway planning and doorway clearance are crucial for a functional layout.
5. Lighting and Ambiance
Lighting is key to creating the right mood in a large room. Use a mix of overhead lighting, task lighting, and accent lighting to highlight different zones. Take advantage of natural light with window placement considerations. Well-placed floor lamps and table lamps can create a warm, inviting atmosphere.
6. Add Personality with Decor
Finally, personalize your large room with decor. Use throw pillows, throw blankets, and wall art decor to add color and texture. Area rugs can help define zones and add warmth. Don't forget indoor plants to bring life into the space.
Recommended Furniture for Large Rooms
⚠️ AFFILIATE DISCLOSURE: This website contains affiliate links. As an affiliate Associate, we earn from qualifying purchases. If you make a purchase through these links, we may receive a small commission at no additional cost to you. Read our full affiliate policy.

STAEDTLER Mars Home Furnishings Drafting Template, 39 Shapes, 10 x 5.75 | Interior Design Stencil for Floor Plans, Furniture & Room Layouts
Check price on Amazon
Printtoo House Plan Drafting Kit for Interior Furniture Layouts, 6 Reusable 2 mm Acrylic Architect Stencil Templates with Kitchen Bedroom Bath Symbols, Floor Plan Guides, Office School Design Tools
Check price on Amazon
ALVIN Furniture Layout Template, 1/4 in = 1 ft Scale, Home Plans, TD1155 | Chairs and tables for arranging room layouts, piano and bed outlines, bookcase symbols, transparent positioning guide
Check price on Amazon
114" Modular Sectional Sofa with Storage, Sectional Couch, 7 Seat, BlueGrey | U Shaped Convertible Modular Couch with Chaise, Sectional Couchse for Living Room, Comfy Seating with Flexible Layout
Check price on Amazon
ALVIN Furniture Layout Template, Room Planning, 1/4 in = 1 ft, TD714 | Chairs and tables for room layouts, beds and vanities, piano and bookcase outlines, TV and stereo symbols
Check price on Amazon
Printtoo Building Layout & Furniture Planner Stencils, 10 Pcs Architect Interior Landscape Floor Plan Templates in 2 mm Acrylic for House Design Drafting Renovation Space Planning Technical Drawing
Check price on Amazon
134 Inch Modular Cloud Sectional Sofa U Shaped Deep Seat Corduroy Cube Convertible Sleeper Couch with Side Storage Pockets Custom Layout 1200Lbs Heavy Duty Living Room Sofa Multiple Colors
Check price on Amazon