
Living Room Layout Guide: Perfect Couch Placement & Design
Transform your living room into a functional, inviting space with expert layout strategies. Learn how to position your couch, plan traffic flow, and arrange furniture for any room size or lifestyle.
What You'll Learn
Why Living Room Layout Matters
Your living room layout determines how the space feels, how it functions, and how often you actually use it. A well-planned arrangement can make a small room feel expansive, turn an awkward open floor plan into distinct zones, and create a natural gathering spot for family and guests. Conversely, poor placement leads to cramped walkways, unused furniture, and a room that never quite feels "finished."
Before you commit to a living room couch or sectional, it pays to understand the fundamentals of spatial planning. This guide walks you through proven layout principles, room-specific strategies, and practical measurements so you can make confident decisions — whether you are furnishing a studio apartment or redesigning a large family room.
Core Layout Principles
Every successful living room layout rests on a few universal rules. Mastering these principles will help you adapt any space, regardless of its size or shape.
1. Identify the Focal Point
Most living rooms have a natural focal point — a fireplace, a large window with a view, or a television. Your primary seating, especially the couch, should face or anchor around this feature. If your room lacks a built-in focal point, create one using a media console, a statement piece of art, or a floor lamp paired with a feature wall.
2. Anchor with an Area Rug
An area rug visually defines the conversation zone and ties furniture together. The front legs of your couch should sit on the rug at minimum; ideally, all legs of every seating piece rest on it. In a larger room, the rug also prevents the "floating furniture" look.
3. Keep Seating Within Conversation Distance
Seats should be no more than eight feet apart for comfortable conversation without raising your voice. If your room is larger, use multiple seating groups or a sectional with a chaise to bridge the gap.
4. Balance Visual Weight
A heavy leather couch on one side of the room needs visual counterweight — a pair of leather accent chairs, a tall bookcase, or a substantial coffee table. Balance doesn't mean symmetry; it means distributing visual mass evenly.
5. Leave Breathing Room
Furniture pushed against every wall makes a room feel like a showroom. Float at least one major piece away from the wall to create depth and improve flow. Even 6–12 inches of space behind a couch can make a noticeable difference.
Layouts by Room Size
The right layout depends heavily on the dimensions you're working with. Here's how to adapt your couch placement for small, medium, and large living rooms.
Small Living Rooms (Under 150 sq ft)
In compact spaces, every inch counts. Choose a loveseat or a leather couch for small living room setups to maximize floor area. Place the couch against the longest wall or float it perpendicular to create a clear walkway. Use a storage ottoman instead of a traditional coffee table to combine surface space with hidden storage.
- Opt for an L-shaped leather sectional for small spaces to seat more people without extra footprint.
- Mount the TV on the wall to free up floor space.
- Use vertical storage and wall-mounted wall art decor to draw the eye upward.
- Keep walkways at least 30 inches wide.
Medium Living Rooms (150–300 sq ft)
Medium rooms offer flexibility. A standard standard sofa paired with two accent chairs creates a balanced U-shaped conversation area. Float the couch off the wall if the room allows, and use a correctly sized rug to anchor the zone. If you entertain often, consider a living room sectional couch that provides ample seating without overcrowding.
Large Living Rooms (Over 300 sq ft)
Large rooms risk feeling cavernous without proper zoning. Create two distinct seating areas: a primary conversation zone anchored by a large sectional couch, and a secondary reading or entertainment nook. Use coffee and end tables to define each zone, and consider a large sectional with oversized ottoman for a luxurious, lounge-like feel.
Small Room Formula
Loveseat + 1 accent chair + storage ottoman + wall-mounted TV. Keep 30-inch walkways.
Medium Room Formula
Sofa + 2 accent chairs + coffee table + area rug + floor lamp. Float couch 6–12 inches off wall.
Large Room Formula
Sectional + 2 accent chairs + oversized ottoman + 2 rugs + dual seating zones.
Conversation vs. TV Layouts
How you use your living room dictates the layout. A room designed for hosting friends looks very different from one optimized for movie nights.
Conversation-Focused Layout
Arrange seating in a U-shape or a closed L-shape with the couch and chairs facing each other. Place the coffee table in the center to anchor the group. This layout works best when the focal point is a fireplace or a view, rather than a screen. Pair a leather couch and loveseat facing each other for a classic, symmetrical conversation setup.
TV-Focused Layout
Position the couch directly facing the television at a comfortable viewing distance (roughly 1.5–2.5 times the screen's diagonal size). Use a leather sectional with reclining seats or a living room reclining furniture set for maximum comfort. Angle accent chairs toward the screen without blocking walkways, and keep the TV at eye level when seated.
Traffic Flow & Walkways
Good traffic flow is the invisible backbone of a successful layout. A room that's beautiful but impossible to navigate quickly becomes frustrating.
Minimum Walkway Widths
| Walkway Type | Minimum Width | Comfortable Width |
|---|---|---|
| Primary traffic path | 36 inches (90 cm) | 42–48 inches |
| Secondary path | 24 inches (60 cm) | 30–36 inches |
| Couch to coffee table | 18 inches (45 cm) | 24 inches |
| Couch to wall (behind) | 6 inches (15 cm) | 12 inches |
Plan your layout so that the most direct route between doorways, hallways, and adjoining rooms remains clear. A leather sectional couch placed across a room's main diagonal can choke traffic flow — angle it instead, or choose a smaller leather reclining sectional for small spaces to preserve pathways.
Doorway & Window Clearance
Never block a doorway with furniture. Keep at least 36 inches of clearance in front of exterior doors and 30 inches for interior doorways. Allow window treatments to function freely by leaving 6–12 inches between the couch back and window sills. For window placement strategies, see our detailed guide.
Open Floor Plan Strategies
Open floor plans are popular but tricky. Without walls to define the living room, furniture must do the zoning work. The key is to create visual boundaries without physically dividing the space.
Use Furniture as Dividers
A leather sectional couch or a large sectional couch placed perpendicular to the room's long axis can act as a low wall, separating the living area from the dining or kitchen zone. The back of the couch faces the non-living area, while the seating faces the focal point.
Anchor with Rugs
Place a rug under the living room seating group to visually define the zone. In an open plan, the rug's edge serves as an invisible boundary. Choose a correctly sized rug for a sectional couch so all seating legs rest on it.
Consistent Visual Line
Keep sightlines open by choosing low-profile furniture. Avoid tall bookcases or cabinets in the center of an open plan. Instead, use low coffee and end tables and open shelving to maintain visual flow.
Lighting Integration
Lighting is often an afterthought in layout planning, but it dramatically affects how a room functions and feels. Layer your lighting to support every activity in the space.
Three Layers of Light
- Ambient lighting: Overhead fixtures or ceiling fans provide general illumination. Avoid relying on a single overhead light, which creates harsh shadows.
- Task lighting: Place a floor lamp beside the couch for reading, or a table lamp on an end table. Task lighting should be positioned at shoulder height when seated.
- Accent lighting: Use wall art decor spotlights, picture lights, or LED strips to highlight architectural features and create ambiance.
Layout Considerations
Plan outlet locations before finalizing furniture placement. A couch floating in the center of the room may block the only wall outlet in the area. If you use a leather power reclining sectional with chaise, ensure a power source is within reach of the motorized components.
For rooms with abundant natural light, orient the couch to avoid glare on the television. Sheer curtains can diffuse harsh sunlight while preserving the view.
Common Layout Mistakes to Avoid
- Pushing all furniture against the walls. This creates a "dance floor" effect in the center and makes conversation awkward. Float at least one major piece.
- Buying the couch before measuring. Always measure doorways, stairwells, and elevator dimensions before purchasing a large sectional couch or leather couch.
- Ignoring the rug size. An undersized rug makes the room feel disjointed. The rug should extend at least 6–12 inches beyond the front legs of all seating.
- Blocking traffic paths. Never place furniture in the natural walking line between doorways. Keep a minimum 36-inch path.
- Overlooking scale. A tiny loveseat in a large room looks lost; an oversized sectional in a small room feels oppressive. Match furniture scale to room size.
- Forgetting the TV viewing angle. The center of the screen should be at eye level when seated, and the couch should face it directly for comfortable viewing.
Recommended Living Room Layout Essentials
⚠️ AFFILIATE DISCLOSURE: This website contains affiliate links. As an affiliate Associate, we earn from qualifying purchases. If you make a purchase through these links, we may receive a small commission at no additional cost to you. Read our full affiliate policy.

114" Modular Sectional Sofa with Storage, Sectional Couch, 7 Seat, BlueGrey | U Shaped Convertible Modular Couch with Chaise, Sectional Couchse for Living Room, Comfy Seating with Flexible Layout
Check price on Amazon
Floorplan Layout Planner Kit: The complete room and furniture design set to plan your home, office and garden. The only room planner kit you'll need!
Check price on Amazon
106" Cloud Sectional Boneless Couches for Living Room, Modular L Shaped Couch with Deep Seat Oversized Left Facing Chaise, Memory Foam Compressed Spineless 3 Seater Sofa for Bedroom Apartment, Black
Check price on Amazon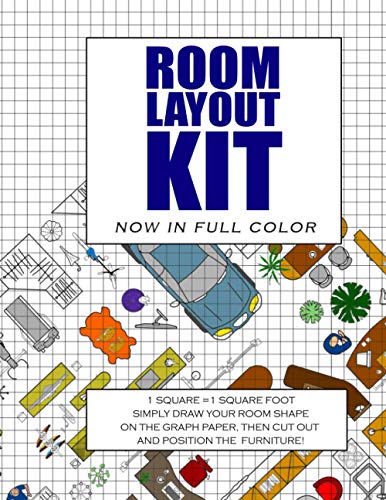
Room Layout Kit: Now In Full Color. The perfect furniture lay out planner - Plan your home interior designs using this scaled room layout template
Check price on Amazon
Room By Room Project Planner: Room By Room Organizer - Record Interior Design Ideas, Sketch Room Layouts, To Do Lists, Room Purchases, Household Bills, Builder Quotes, Notes, Appliances And More
Check price on Amazon
Amada 15.7" Floating Shelves for Wall Decor & Storage, Set of 3, White | MDF Wall Shelves for Bedroom, Bathroom, Living Room, Kitchen, 22 lbs Capacity per Shelf, Hidden Brackets, Flexible Layout
Check price on Amazon
The Room Layout Fix: A 7-Day Step-by-Step Guide to Making Your Living Room Furniture Fit, Flow and Function
Check price on Amazon
OLANLY 5x7 Washable Area Rug, Soft Non Slip Carpet for Bedroom Living Room | Beige Distressed Abstract Modern Farmhouse Rug, Spill & Stain Resistant Low Pile, for Dining Room Under Table Office Bedside
Check price on AmazonFrequently Asked Questions
How much space should I leave around a couch for walkways?
Maintain at least 36 inches (90 cm) for primary walkways and 18 inches (45 cm) minimum between the couch and a coffee table. This ensures comfortable navigation and prevents the room from feeling cramped.
Should the couch touch the wall in a living room?
Not necessarily. Floating a couch away from the wall can create a more intimate conversation area and improve traffic flow, especially in open floor plans. However, in small rooms, placing the couch against a wall may be the most efficient use of space.
What is the best couch layout for a small living room?
An L-shaped sectional or a loveseat paired with a single accent chair works best in small living rooms. Keep furniture low-profile, use multi-functional pieces like storage ottomans, and maintain clear pathways to make the space feel larger.
How do I create a conversation-friendly living room layout?
Arrange seating in a U-shape or L-shape facing a central focal point. Keep seats within 8 feet of each other for comfortable conversation. Use an area rug to visually anchor the grouping and avoid placing all seating against walls.
What is the ideal distance between a couch and a TV?
The ideal viewing distance is roughly 1.5–2.5 times the diagonal size of your TV screen. For a 55-inch TV, that translates to about 7–11 feet. Position the couch directly facing the screen and keep the center of the TV at eye level when seated.
How do I lay out a living room with a sectional?
Place the sectional so the chaise extends toward the focal point or along a window. Use a correctly sized rug to anchor the seating area, and leave at least 18 inches between the chaise and any coffee table. For open plans, orient the sectional back toward the non-living zone to define the space.
Final Thoughts
A well-designed living room layout is the foundation of a comfortable, functional home. By identifying your focal point, respecting traffic flow, choosing furniture that fits your space, and layering light and texture, you can create a room that works beautifully for everyday life and entertaining alike.
Start with a measured floor plan, test your arrangement with tape or paper cutouts, and don't be afraid to adjust once the furniture arrives. For more in-depth guidance on specific furniture types, explore our couch types and buying guides sections.