
Small Living Room Layout Ideas
Transform your compact space into a stylish, functional haven. Discover expert-approved layouts and space-saving secrets for cozy living rooms.
START EXPLORINGDid you know? The right layout can make a small living room feel 50% larger. Strategic furniture placement, multi-purpose pieces, and smart zoning are the keys to unlocking your room's full potential. Whether you're furnishing a studio apartment or a cozy bungalow, these small living room ideas will help you create a space that feels open, inviting, and perfectly tailored to your lifestyle.
1. Key Layout Principles for Small Spaces
1 Define Zones
Even in a small room, define distinct areas for different activities. Use an area rug to anchor the seating zone, a console table to separate the entry, or a bookshelf as a room divider. This creates visual structure without walls.
- Tip: Float your sofa to create a walkway behind it.
- Idea: Use a multi-purpose living room layout to combine dining and lounging.
2 Maximize Vertical Space
When floor space is limited, look up! Floor-to-ceiling shelving, tall bookcases, and wall-mounted media consoles draw the eye upward, making the ceiling feel higher and the room more spacious.
- Tip: Use wall sconces instead of floor lamps to free up floor area.
- Idea: A thin behind-the-couch table adds surface space without clutter.
3 Scale Matters
Choose furniture that fits the scale of your room. An oversized sectional can overwhelm a small space, while a sleek loveseat or compact sofa with clean lines creates an airy feel. Consider small sectional couches for flexible, space-efficient seating.
- Tip: Opt for legs on furniture to create a sense of openness.
- Idea: A space-saving furniture approach with nesting tables or stackable stools.
2. Popular Layouts for Small Living Rooms
L-Shaped Sectional Layout
The classic L-shape is perfect for maximizing seating in a corner. Place a sectional couch for small living room against two walls to create a cozy, wraparound feel. This layout opens up the center of the room for a coffee table or rug, making the space feel grounded and inviting.
Floating Furniture Layout
Pull your sofa away from the wall to create a walkway and a sense of flow. This "floating" layout works best in rooms with enough depth. Pair it with a round coffee table to soften the geometry and keep traffic moving smoothly.
Multi-Functional Layout
Blend functions to make every square foot count. A multipurpose furniture approach, like a sofa bed or a storage ottoman, is ideal. Consider a queen sleeper sofa for guest-ready comfort, or a sectional with storage ottoman to keep clutter at bay while adding extra seating.
3. Smart Furniture Choices
Seating Solutions
Choose seating that offers comfort without bulk. A small apartment couch with a slim profile or a loveseat recliner provides relaxation without dominating the room. For maximum flexibility, consider a sofa bed that serves as both a seat and a guest bed.
Surface & Storage
Select tables and storage that are proportional to your space. Nesting coffee tables, wall-mounted shelves, and storage ottomans offer style and function. A sofa table behind the couch is perfect for displaying decor or holding drinks without taking up floor space.
Visual Tricks
Use mirrors to reflect light and create depth. Choose a round coffee table to soften sharp lines and improve traffic flow. A media console with a slim profile keeps your TV area tidy and uncluttered.
4. Optimize Traffic Flow
Pro Tip: Leave at least 30–36 inches of walkway space to ensure comfortable movement. Avoid placing furniture in direct paths to doors or windows. Use traffic flow principles to create a natural, inviting path through the room.
Entryway Clearance
Keep the entry to your living room clear. Avoid placing large furniture pieces directly opposite the door, which can make the room feel cramped. A slim sofa table can serve as a drop zone without obstructing the path.
Window & Door Placement
Position your seating to face the room's focal point (like a window or media unit) while leaving the path to windows and doors unobstructed. This enhances both natural light and accessibility.
5. Lighting & Ambiance
Layered Lighting
Use a mix of ambient, task, and accent lighting to create depth. Wall sconces and table lamps add warmth without taking up floor space. A well-placed floor lamp can illuminate a reading nook while adding vertical interest.
Reflect & Brighten
Strategically placed mirrors can double your room's light and make it feel larger. Hang a large mirror opposite a window to bounce natural light throughout the space.
6. Final Checklist for Small Living Room Layout
- ✅ Measure your room dimensions
- ✅ Define a focal point
- ✅ Choose a proportional sofa
- ✅ Use vertical storage
- ✅ Create clear walkways
- ✅ Layer your lighting
- ✅ Include a rug to anchor the space
- ✅ Add mirrors for depth
By applying these small living room layout ideas, you can create a stylish, functional space that feels anything but cramped. Ready to put these tips into action? Browse our curated selection of products designed specifically for small spaces, from compact sectionals to clever storage solutions.
Top Picks for Small Living Rooms
⚠️ AFFILIATE DISCLOSURE: This website contains affiliate links. As an affiliate Associate, we earn from qualifying purchases. If you make a purchase through these links, we may receive a small commission at no additional cost to you. Read our full affiliate policy.

First Apartment Decor: Renter-Friendly Room Decor Ideas for Small Spaces, Stylish Storage, Cozy Rooms, and Decorating on a Budget

This is Home: The Art of Simple Living

Amada 15.7" Floating Shelves for Wall Decor & Storage, Set of 3, White
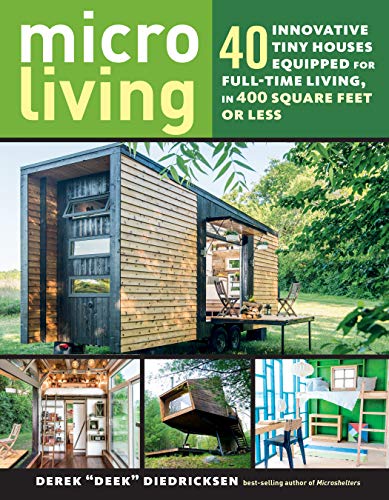
Micro Living: 40 Innovative Tiny Houses Equipped for Full-Time Living, in 400 Square Feet or Less

STAEDTLER Mars Home Furnishings Drafting Template, 39 Shapes, 10 x 5.75

The Functional Home: A Practical Guide to Planning Intentional Living Spaces

Live Beautiful
