
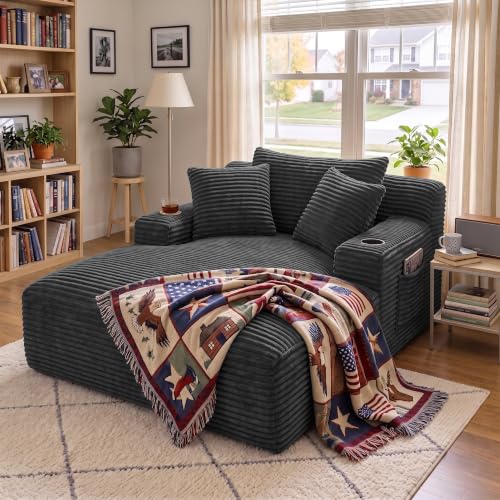


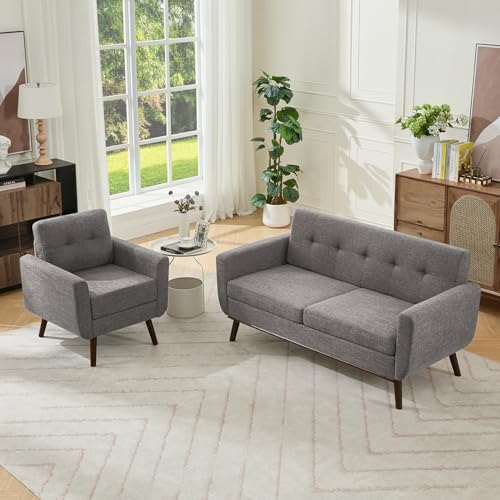


Why a Couch and Chair Pair Works Better Than a Sectional in Small Rooms
When space is limited, many homeowners default to a single large sectional, assuming one piece equals less clutter. In practice, a couch and chair combination often delivers more flexibility. A sectional locks you into one arrangement; a separate sofa and accent chair can be repositioned as your needs change, from movie nights to holiday gatherings.
A two-piece seating plan also breaks up visual mass. One long sofa can dominate a compact room, while a slightly smaller couch paired with an open-frame or armless chair creates breathing room. This is especially valuable in apartments and open-plan layouts where the living area doubles as a walkway. If you are comparing options for tight footprints, explore our guide to comfortable couches for small spaces for additional context on compact sofa construction.
The chair itself adds a practical second seat without the bulk of a loveseat. It can tuck into a corner, float near a window, or angle toward the couch to form a natural conversation zone. For households that host guests occasionally, this pairing seats three comfortably and four in a pinch, all while keeping the floor plan open.
How to Measure Your Small Living Room Before Buying
Measurement is the single most important step, and it is the one most buyers skip. Before browsing any couch and chair set, map out your room with a tape measure and a simple floor plan sketch. The goal is to understand not just the wall lengths, but the usable floor area after accounting for doorways, windows, and traffic paths.
Follow this sequence:
- Measure the full room dimensions, including wall length and width from baseboard to baseboard.
- Mark door swings and walkways. Every doorway needs a clear path of at least 30 inches to feel comfortable.
- Identify the focal point, whether that is a television, fireplace, or large window. The couch should orient toward it.
- Calculate the seating footprint. A typical small-room sofa runs 60 to 72 inches wide; an accent chair adds roughly 26 to 32 inches.
- Reserve walkway clearance. Leave 14 to 18 inches between the couch and chair, and at least 30 inches for main traffic lanes.
A useful rule of thumb is that seating should occupy no more than two-thirds of the wall it sits against. This keeps the room from feeling walled in. If your measurements come out tight, consider compact accent chairs that use slimmer frames and lower backs to free up visual space.
Choosing the Right Couch Size for a Compact Room
Sofa sizing in small rooms is about proportion, not just width. A couch that is 84 inches wide may technically fit against a wall, but if it swallows the floor space, the room will feel cramped regardless of the numbers. For most small living rooms, aim for a sofa between 60 and 72 inches. A two-seat loveseat-style couch at 58 to 64 inches works well in very tight footprints, while a 72-inch sofa suits rooms around 10 by 12 feet.
Depth matters just as much as width. Standard sofas run 35 to 40 inches deep, but compact models often measure 32 to 34 inches. Shaving three inches off the depth can meaningfully widen your walkway. Pay attention to seat height and back height too: lower backs under 32 inches keep sightlines open, which makes the room feel larger.
| Room Size | Recommended Couch Width | Best For |
|---|---|---|
| Under 100 sq ft | 58–64 inches | Studio apartments, tight corners |
| 100–150 sq ft | 64–72 inches | Standard small living rooms |
| 150–200 sq ft | 72–80 inches | Rooms with a clear focal wall |
| Open-plan corner | 66–72 inches | Defined seating zones within larger spaces |
For deeper guidance on pairing seating with limited floor area, our article on comfortable living room furniture for small spaces covers complementary pieces like media consoles and side tables that scale down without sacrificing function.
Picking the Accent Chair: Styles That Fit Small Spaces
The accent chair is where you can add personality without crowding the room. Not all chairs are created equal in small spaces, though. Bulky club chairs with wide arms and deep seats can eat up as much floor as a second sofa. Prioritize chairs with slim profiles, open frames, and visible legs, which let light pass underneath and reduce visual weight.
Consider these chair types for compact rooms:
- Armless accent chairs: The most space-efficient option. Without arms, they slide into corners and sit flush beside a sofa.
- Slipper chairs: Low-backed and narrow, ideal for pairing with a couch in a conversation grouping.
- Swivel chairs: A single swivel chair can serve both the couch and a nearby desk or reading nook, effectively doing double duty.
- Woven or cane-back chairs: Openweave backs feel airy and visually lighter than upholstered solid backs.
- Folding or nesting chairs: For occasional seating, a compact folding chair can be stored away when not in use.
Seat height compatibility matters too. Aim for a chair seat height within two inches of the couch seat height so conversation feels balanced. If the couch seat sits at 19 inches, a chair at 17 to 21 inches will feel natural. For more inspiration on compact seating, see our roundup of compact accent chairs.
Layout Ideas for a Couch and Chair in a Small Living Room
Layout determines whether a room feels open or cluttered. With only two seating pieces, you have more freedom than you might expect. Here are the most reliable arrangements for small living rooms:
The Classic L-Shape
Place the couch against the longest wall and angle the chair at the opposite end, facing toward the couch at roughly 45 degrees. This creates a natural conversation zone and leaves the center of the room open for a coffee table or rug.
The Floating Pair
Float both the couch and chair slightly off the walls, leaving a walkway behind. This works well in narrow rooms and makes the seating area feel intentional rather than pushed into place. Keep at least 24 inches behind the couch if you use this layout.
The Window Corner
Set the chair in a corner near a window and orient the couch perpendicular to it. This frames the window as a focal point and gives the chair a cozy, defined spot for reading.
The TV-Facing Setup
Direct the couch toward the television and place the chair to the side, angled inward. Avoid pushing the chair flat against a side wall; a slight angle keeps the grouping cohesive and walkways clear.
In every layout, keep the gap between couch and chair between 14 and 18 inches. Tighter than that feels cramped; wider than 24 inches breaks the conversation grouping. If your room has a natural traffic path, such as a doorway between the kitchen and hallway, make sure the seating arrangement does not block it. Our guide to comfortable sectionals for small spaces offers a useful comparison if you are still deciding between a two-piece setup and a compact sectional.
Materials and Upholstery That Work in Small Rooms
Light colors and smooth textures reflect light and make small rooms feel larger. That does not mean you must avoid dark tones entirely, but a predominantly light or mid-tone palette will serve you better in a compact space. Consider these material choices:
- Performance fabric: Durable, stain-resistant, and available in light neutrals, making it a practical choice for households with pets or children.
- Cotton and linen blends: Breathable and visually soft, ideal for a relaxed, airy look.
- Leather and faux leather: Easy to wipe clean and available in lighter shades; a smooth finish reflects light better than a matte fabric.
- Velvet: Adds warmth and richness, but choose a lighter shade and a low-pile velvet to avoid a heavy look.
Legs matter too. Exposed wooden or metal legs lift the silhouette and let flooring show through, which visually expands the room. Skirted sofas, while classic, can look heavy in tight spaces. If you want a cohesive look across both pieces, coordinate the upholstery tones rather than matching them exactly. A light couch with a slightly darker chair in the same color family reads as intentional and layered.
For more material comparisons in compact settings, explore our article on comfy couch options for small living rooms.
Common Mistakes to Avoid
- Buying before measuring: A couch that looks right in the showroom can overwhelm a small room. Always map dimensions on the floor with painter's tape before purchasing.
- Ignoring walkway clearance: Leaving less than 14 inches between the couch and chair creates a cramped, hard-to-navigate space, even if both pieces fit.
- Choosing oversized arms and backs: Thick rolled arms and tall backs add visual bulk. Slim arms and lower backs keep the room feeling open.
- Pushing everything against the walls: Floating the chair slightly off the wall can improve flow and make the seating area feel intentional.
- Skipping a test sit: Seat depth and firmness vary widely. Sit in the chair and couch together to confirm the heights and depths feel balanced.
Frequently Asked Questions
What size couch and chair fit in a small living room?
A sofa measuring between 60 and 72 inches wide paired with a compact accent chair under 30 inches wide works well in most small living rooms. Always leave at least 14 to 18 inches of walkway clearance between pieces and 30 inches for main traffic lanes.
Should I match my couch and accent chair?
They do not need to match exactly. Coordinating through shared color families, complementary textures, or a repeated accent hue creates cohesion without making a small room feel overly uniform or cramped.
What layout works best for a couch and chair in a small living room?
An L-shaped arrangement with the couch against the longest wall and the chair angled at the opposite end creates a natural conversation zone. Floating the chair slightly off the wall improves flow and makes the room feel larger.
Do armless chairs help in small living rooms?
Yes. Armless chairs reduce visual bulk and physical footprint, making them easier to tuck into corners or position beside a couch. They are especially effective in narrow rooms where every inch of clearance matters.
Final Thoughts
A couch and chair pairing is one of the most flexible seating solutions for a small living room. Measure carefully, prioritize slim profiles and light tones, and arrange the pieces to preserve walkways and a natural conversation flow. Get those fundamentals right, and even a compact room will feel comfortable, open, and ready for everyday living.